top of page
Summer house visualization
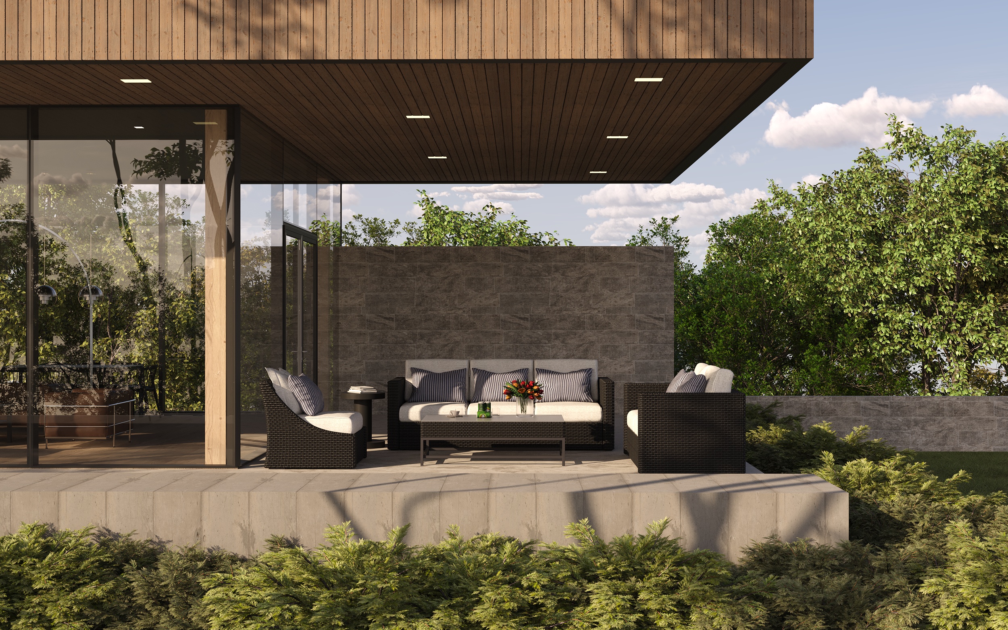
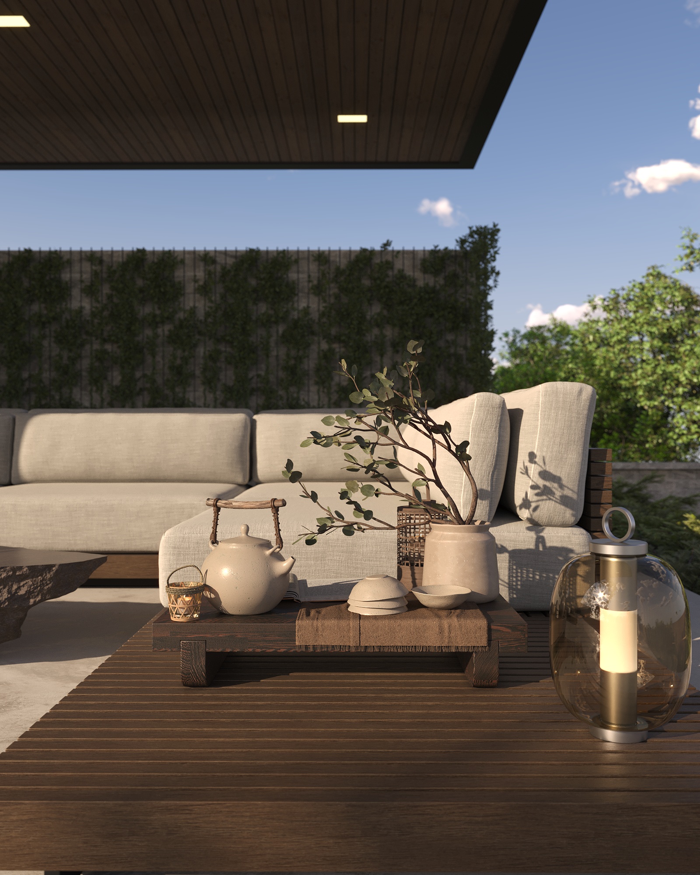
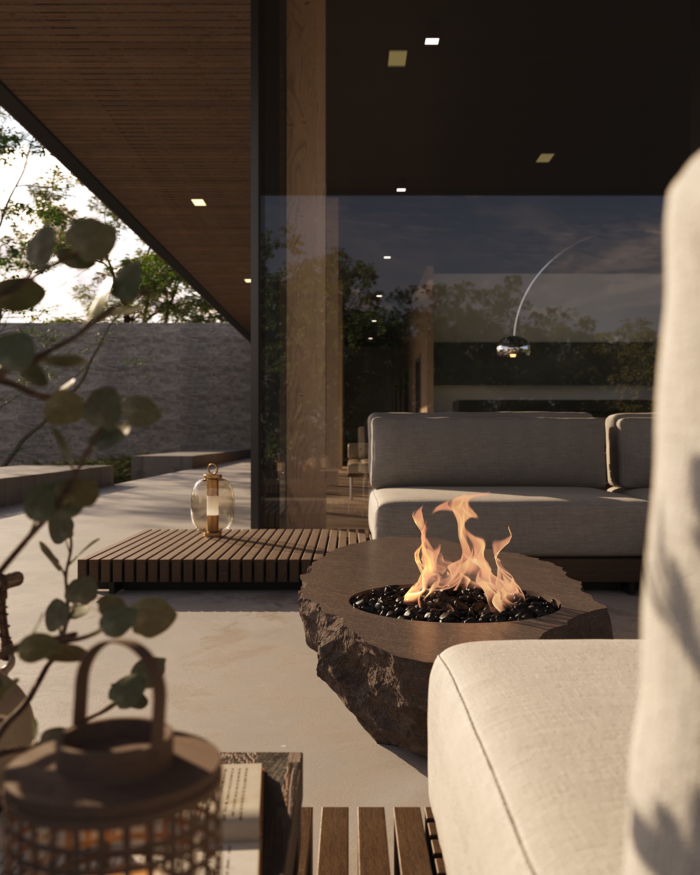
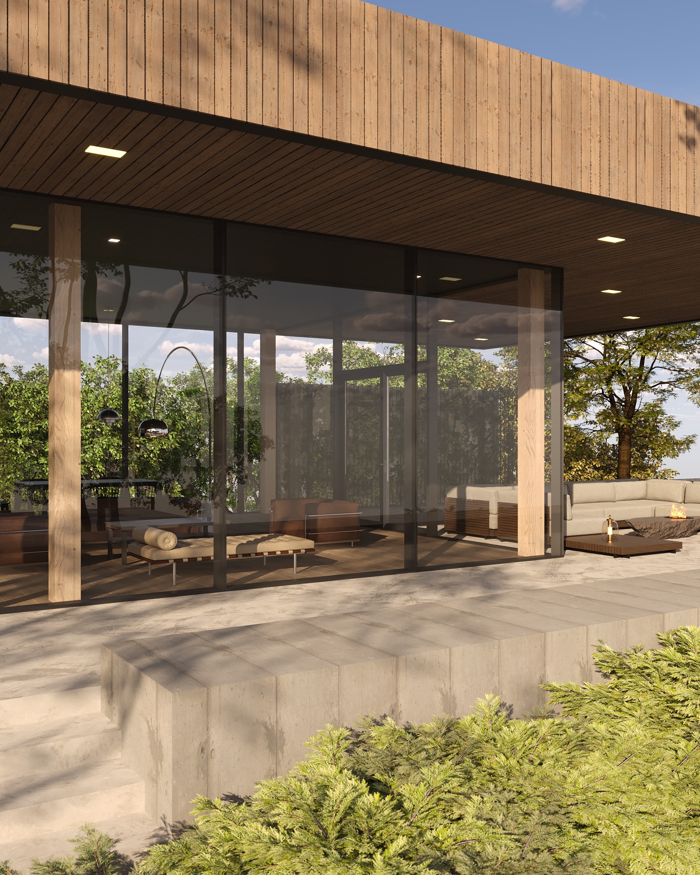
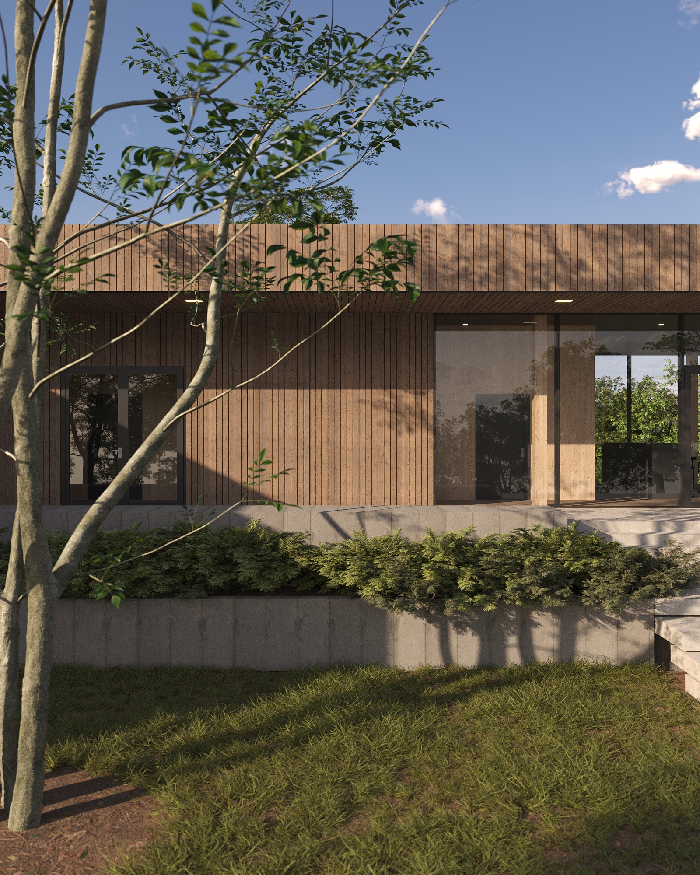
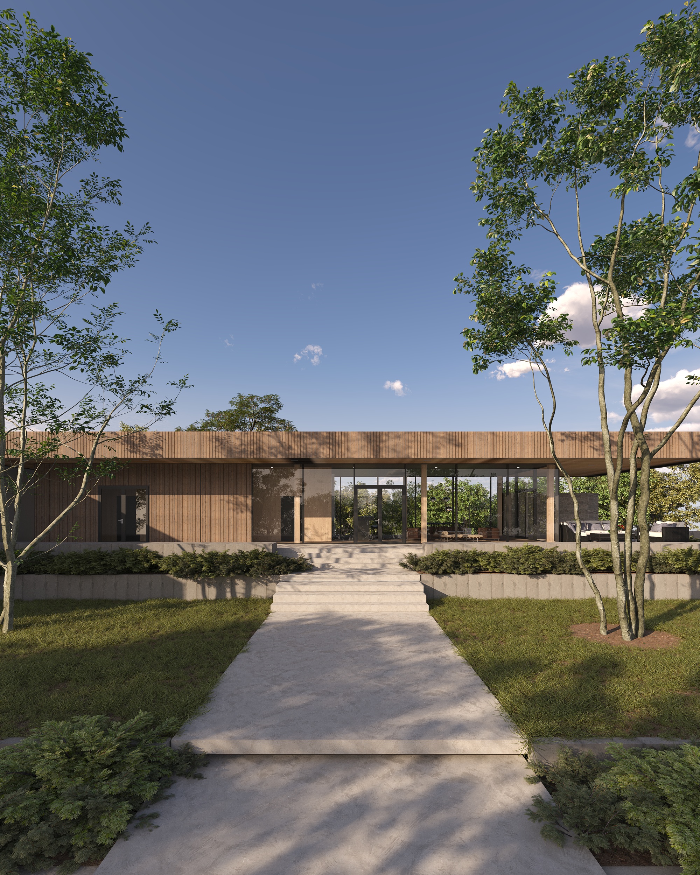
This summer house 3D visualization project focuses on architectural rendering and exterior design visualization, created as a personal study based on a tutorial from Dof Education. The scene was recreated and adapted to develop skills in architectural visualization, lighting, materials, and realistic rendering.
The project explores modern summer house design, natural lighting, and atmospheric exterior rendering, with a focus on composition, realism, and detail. It demonstrates workflow development in architectural visualization (ArchViz) using high-quality 3D rendering techniques.
This study helped refine my approach to residential architectural visualization, exterior house rendering, and environment lighting, improving both technical skills and visual storytelling.
Project type
Residential Project
Date
April 2024
Location
United Kingdom

01
Summer house visualization


bottom of page