top of page
Grange House
Design - Agora Architects
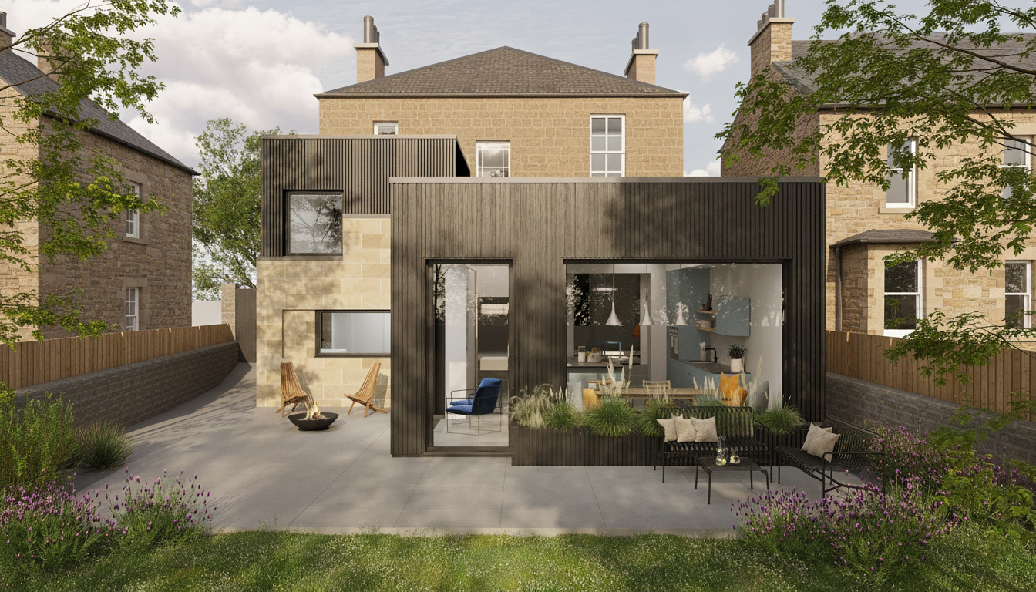
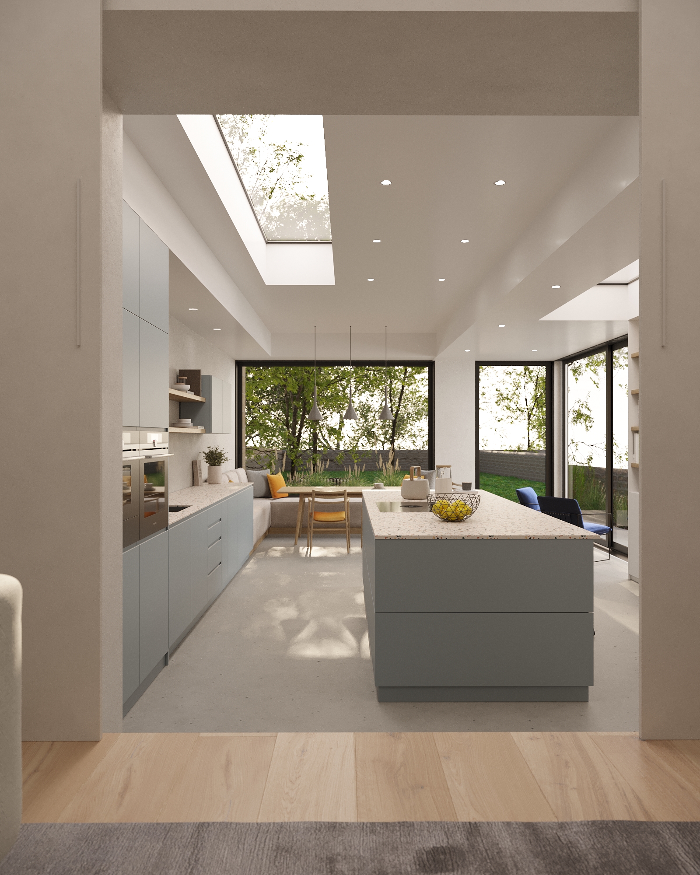
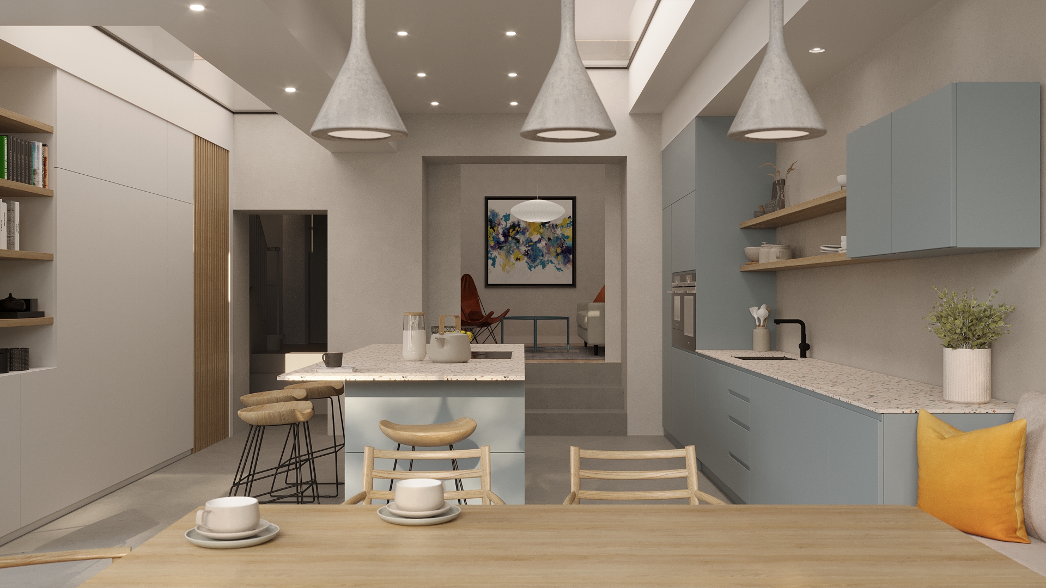
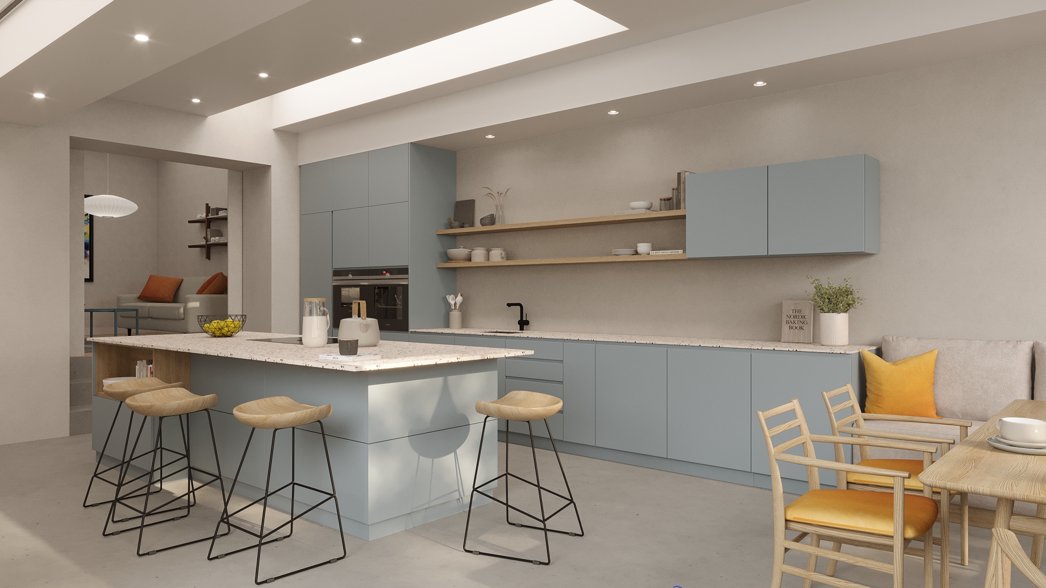
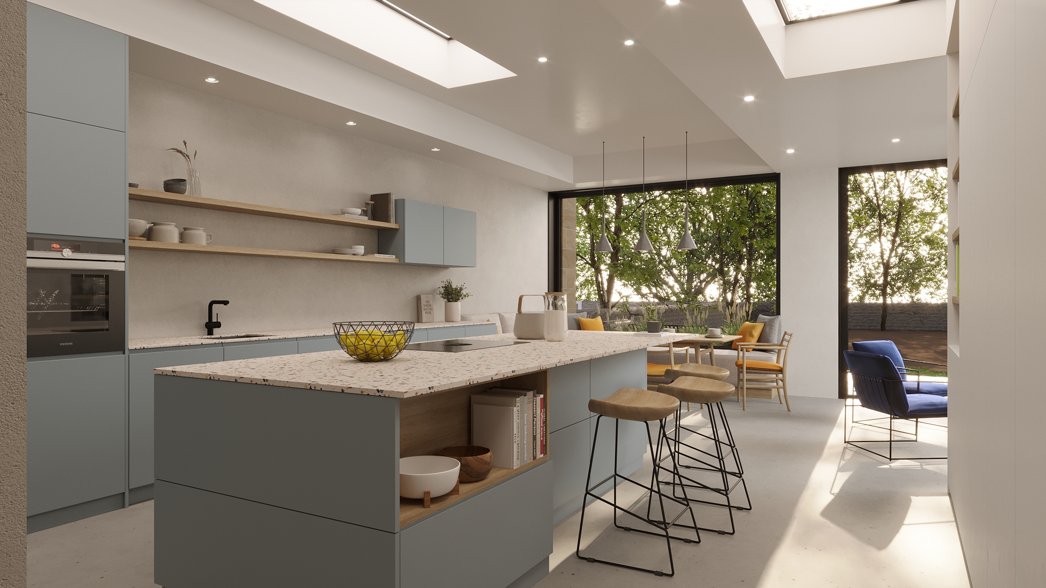
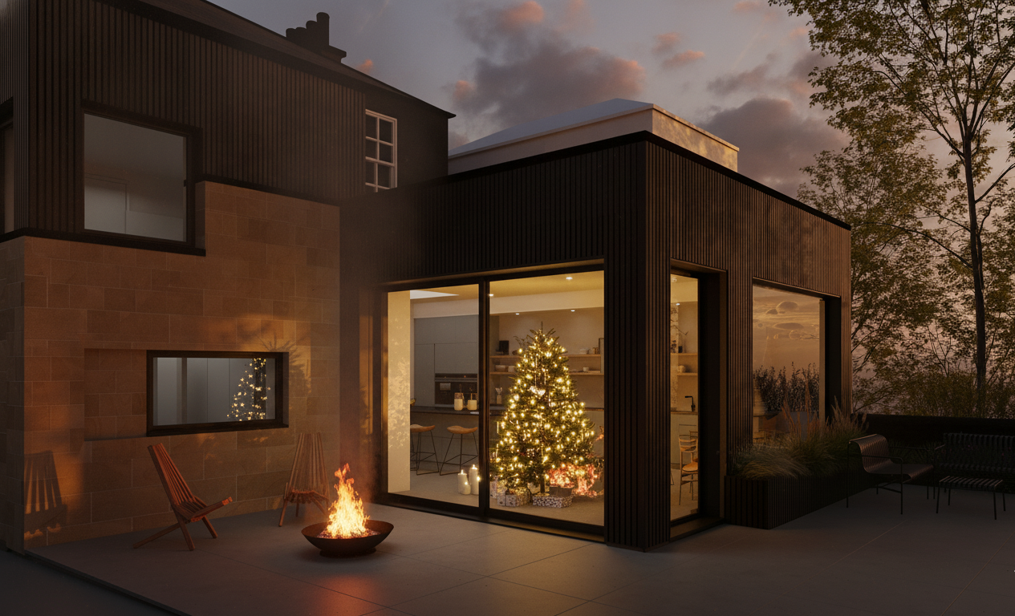
Extension in the Grange, Edinburgh will provide a generous kitchen and dining space, utility room and shower room at ground floor, and a guest bedroom suite at first floor. Charred wood cladding distinguishes the new addition from the original house, while elements of dressed sandstone evoke the traditional architecture of the area.
Project type
Residential Project
Date
Feb 2024
Location
United Kingdom

01
Grange House


bottom of page